
Lot Survey Before Building a Detached Workshop or Studio
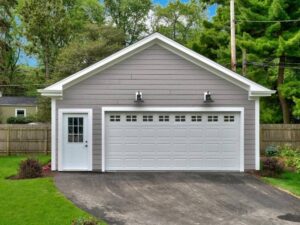 Building a detached workshop or backyard studio can be a great way to add useful space to your property. But before choosing where to build, you need to know how much of your lot you can actually use. How close can you build to the property line? Is there an easement in the way? Are there drainage areas that could affect the project?
A lot survey can help answer these questions before construction starts. This is important where properties may have utility or drainage easements. Lot sizes and building rules can also be different from one property to another.
Here are the main things a lot survey can help you check before building a detached workshop or studio.
Confirming Lot Boundaries Before Choosing the Building Location
The first step is knowing exactly where your property begins and ends.
A lot survey shows the property boundaries using recorded property information and measurements taken in the field.
Do not assume a fence, hedge, wall, or old marker is the true property line. These features may have been placed without a survey. They may also have moved or changed over time.
This can be important in older Hollywood neighborhoods where properties have changed owners many times.
If you build too close to or across a property line, you could have problems with a neighbor. It could also cause problems with permits or a future property sale.
A current survey gives you a better picture of the space you have available before choosing where to build.
Checking Setbacks and Easements Around the Proposed Structure
Knowing the property lines is only the beginning. You also need to check setbacks and easements.
A setback is the required space between a building and a property line or other feature. These rules help control where structures can be placed.
An easement is an area of land that another person, company, or public agency may have the right to use.
Common easements can include:
- Utility easements
- Water and sewer easements
- Drainage easements
- Side or rear easements
- Access easements
You may not be allowed to build a permanent workshop or studio inside certain easements.
A lot survey can show where recorded easements are located in relation to your property lines and proposed building area.
Building rules can depend on the property and zoning district. Check current requirements with the local building department before choosing the final location.
Planning Utility Connections for a Detached Workshop or Studio
Your workshop or studio may need electricity, water, sewer, or other services.
Planning these connections early can make the project easier.
A survey can show recorded utility easements and visible site features that may affect your plans. Other utility records or locating services may also be needed to find underground lines.
For example, you may need to run an electrical line from the house to the new workshop. Knowing where easements and other property features are located can help you plan a safer route.
If the building will have a sink, bathroom, or other plumbing, you may also need to plan water and sewer connections.
Reviewing these needs before construction can help prevent unexpected problems later.
Reviewing Grades, Drainage, and Vehicle Access
Water drainage is another important part of choosing where to build.
Hollywood and other parts of South Florida can receive heavy rain. A workshop built in a low area may have problems with standing water.
A topographic survey can show the height and slope of different parts of the property. This information can help your contractor understand how water may move across the lot.
It can also help with planning the height of the building pad and where water should drain.
Vehicle access may also matter.
If you plan to drive a car, truck, or equipment to the workshop, make sure there is enough space for access. Property lines, easements, fences, and other structures may limit the available path.
Checking these conditions early can help you choose a better building location.
Using Survey Data Before Permitting and Construction
A survey can provide important information for planning and permitting a detached workshop or studio.
It can show property boundaries, recorded easements, existing improvements, and other site conditions. Depending on the project, additional information may also be required.
Once the building location is approved, survey information can also help place the proposed structure correctly on the property.
Before applying for a permit, check:
- That the building fits within required setbacks
- That the building does not cross a property line
- That the location does not conflict with recorded easements
- That utility connections have been planned
- That drainage has been considered
- That there is enough access to the building
Permit requirements can depend on the size and use of the structure.
Check with the local building department to learn what is needed for your project. Ordering the survey early can also give you more time to handle problems before construction begins.
Frequently Asked Questions
Do I need a survey for a small backyard workshop?
It depends on the size and use of the building and local permit rules. Check with the local building department to find out whether your project needs a survey or site plan.
Can I use an old survey from when I bought my house?
Possibly. However, an updated survey may be needed if the property has changed since the old survey was completed. New fences, additions, sheds, or other improvements can affect current conditions.
What if an easement runs through the best part of my yard?
A survey can show exactly where the recorded easement is located. You may still have space outside the easement for your workshop. If you want to build within an easement, additional approval may be required.
How long does a lot survey take in Hollywood, FL?
Survey times can vary based on the property, available records, field conditions, and the surveyor’s schedule. Properties that need more research may take longer. Order the survey early if you have a permit or construction deadline.
Does a lot survey show drainage direction?
A standard lot survey may not include detailed elevation information. A topographic survey is normally used when detailed grades and drainage information are needed. Ask your surveyor whether topographic information.
For a free land surveying quote, call us at (954) 516-2680 or send us a message by going here.
Posted in Lot Survey | Tagged Lot Survey,