
Commercial Property Surveyor Before Warehouse Conversion Plans
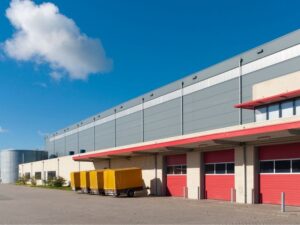 An old warehouse can become shops, offices, or a service center. The building may stay the same, but the way people use the land will change a lot. Before anyone draws a new plan, someone has to measure the site the way it looks today. That job belongs to a commercial property surveyor. Their work gives the design team real numbers to build from instead of guesses.
Crews built the warehouse for trucks and storage. A new store or office needs room for cars, people, and clear paths. Those two uses do not fit the same way. So the first step is to see the site as it really is right now. Good measurements at the start save money and time later.
Mapping the Warehouse Site Around the New Commercial Layout
A commercial property surveyor starts by measuring the whole site. They mark where the building sits, how big it is, and where its edges fall on the land. They also record the shape and size of the open ground around it. This gives architects and engineers a clear picture to work with.
An old warehouse footprint often suits trucks, not customers. The parking, drives, and open space were planned for freight. Once the survey shows the exact layout, the design team can see how the new plan fits over the old one. Then they can shape offices, retail, or service space around what is already there. Without those numbers, the plan is just a hope on paper.
Checking Whether Existing Loading Areas Fit the New Use
Warehouses hold big loading docks, truck courts, delivery aprons, and service lanes. These areas can take up a large part of the lot. A store or office may not need all of that space. So the team has to decide what to keep and what to change.
The survey shows the size and place of each loading area. After the surveyor maps them, the design team can measure how much room is really free. Some docks might turn into extra parking. Others might become a patio, a walkway, or a drop-off spot. With clear survey data, the team makes those calls based on facts, not memory or old drawings.
Documenting Pavement, Curbs, and Exterior Features Before Redesign
Before a new site plan is drawn, the surveyor records every hard feature outside the building. This includes pavement edges, curbs, sidewalks, retaining walls, light poles, and fences. Each one gets a location and a mark on the survey. That record shows the true condition of the site today.
These details matter more than people think. A light pole in the wrong spot can block a new driveway. An old curb may need to move for a fresh entrance. Once the design team has this map, they know what stays, what shifts, and what comes out. Good existing-condition data keeps surprises off the job site later.
Measuring the Space Available for New Customer-Focused Areas
No one built a warehouse with customers in mind. A new commercial use brings things the old site never had. Think of front doors for shoppers, safe walking paths, pickup zones, and smoother parking flow. All of these need room, and room is not always easy to find.
The surveyor measures the open space around the building down to the foot. With those numbers, designers can test what really fits. Maybe there is room for a wide entrance and a short walkway. Maybe the parking has to shrink to make space for people on foot. Real measurements stop the team from planning something that cannot fit.
Giving the Redevelopment Team a Reliable Base for Conversion Plans
When the survey is done, it becomes the base map for the whole project. Architects, civil engineers, and planners all draw their work on top of it. Because they share one accurate map, their plans line up with each other. That keeps the design team from working off different guesses.
This base map matters most when an industrial site turns into something new. A warehouse and a busy store are two very different worlds. The survey removes the doubt about what is really out there. So the team can adapt the property with far less risk of costly errors down the road.
Frequently Asked Questions
1. Why survey a warehouse before conversion if the building is staying?
The building may stay, but the land around it will change. New uses need parking, walkways, and entrances the old site never had. A survey shows the true size and shape of every open area first. That way the design team plans around real space, not old truck yards.
2. Can I use the warehouse’s original site plans instead of a new survey?
Old plans are often out of date, or the site was never built exactly as drawn. Curbs, poles, and paving may have moved or been added over the years. A fresh survey shows the site as it stands today, not as it looked long ago. Starting from current data keeps the new plan honest and safe.
3. Does the surveyor need to enter the building to do this work?
Most of this work happens outside, around the building and across the lot. The surveyor focuses on the open ground, the paving, and the site edges. In some cases they may check the outer walls or corners of the building. But the main goal here is the land and features around the structure.
For a free land surveying quote, call us at (954) 516-2680 or send us a message by going here.
Posted in Alta survey | Tagged commercial survey