
Elevation Certificate Before Adding Flood-Resistant Entry Features
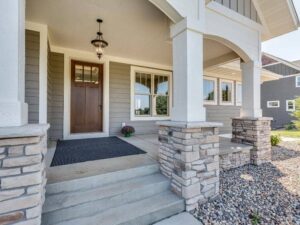
Flood barriers, raised thresholds, and higher landings can help keep water out of a building. They can also cause trouble if they’re planned around the wrong numbers. An entry that still sits too low, blocks drainage, or skips the paperwork can end up costing you twice.
An elevation certificate gives you the right starting numbers. It’s a FEMA form that records key elevations of the building and the ground around it, with the required information completed and certified by an authorized professional.
Confirm Existing Entry Elevations Before Design Begins
Know your current heights before anyone draws a new entry. An elevation certificate records the lowest-floor elevation, ground elevations next to the building, and other elevation information required for the property.
Two ground heights matter most near the entry. Lowest adjacent grade is the lowest ground touching the building. Highest adjacent grade is the highest ground touching it. Your entry often sits close to one of these points.
Check the date on any certificate you already have. The building’s heights don’t usually change, but the ground around it can. New pavers, added fill, or a past remodel may mean the old form no longer matches the site.
Compare Entry Features With Required Flood Elevations
Your entry plan should be measured against the flood height that applies to your site. The base flood elevation is how high water is expected to rise in a flood that has a 1 percent chance of happening in any year. Many local codes add extra height on top of it, called freeboard.
The elevation certificate lets you compare your floor height with those numbers. The recorded elevations can be compared with the applicable flood elevation to help determine how the building and proposed entry improvements relate to expected flood levels. That tells you whether an entry feature can realistically reach the height you need.
Entry features don’t all count the same way. Some change the building’s heights, and others only help during a storm. Here’s how common features differ:
- Raised landings and thresholds lift the doorway itself
- Removable flood shields block water at the door during a storm
- Flood-resistant doors and materials limit damage if water gets in
Removable shields usually don’t raise the lowest floor listed on the certificate. Under federal flood rules, dry floodproofing is generally limited to non-residential buildings. Talk with your designer and your local floodplain office before you choose a feature.
Check How Raised Entries Affect Access and Site Drainage
Raising an entry changes how people and water reach the door. Higher landings may need more steps or a ramp. They can also push water toward other parts of the building.
Ask your designer to check access before locking in a height. A tall entry may need railings, landings, or a longer ramp. Accessibility rules can apply depending on the building’s type and use, so confirm them early.
Drainage deserves the same care. A raised slab or new wall can trap water against the building or send it onto a neighbor’s lot. The surveyor can map ground slopes and drains so the new entry moves water away from the door.
Document Proposed Changes for Permit and Review Requirements
Entry changes in regulated flood hazard areas may require permit and floodplain review, depending on the project and local requirements.
Some reviews also compare the cost of the work with the building’s value. If the work counts as a substantial improvement, the whole building may need to meet current flood rules. Under the federal flood program, that line is often 50 percent of the building’s market value, and local rules can be stricter.
Ask the permit office early what they need. Requirements can vary by city, county, building type, and project scope. Some projects need a certificate based on construction drawings before work starts, then a final one after it’s built.
Update Elevation Records After Major Entry Modifications
An updated elevation certificate may be required or useful after major entry work is finished.
Keep a copy with your property records. Your insurance agent may ask for it, and a future buyer may want to see it too. A current certificate can help answer flood insurance questions, though how it affects your rate can vary.
Ask the surveyor to note what changed. Photos of the entry, the new heights, and the date of the work all help. Clear records make the next project or sale much easier.
Flood-resistant entry features work best when they’re planned from real heights. An elevation certificate gives you those heights before design and records the results after. If you’re planning entry upgrades in a flood zone, a local licensed surveyor can review your current certificate and tell you what you’ll need.
Frequently Asked Questions
Do I need an elevation certificate before adding flood-resistant entry features?
It depends on the project, the flood zone, and local rules. Many floodplain offices want current elevation data before they review entry changes in a regulated flood area. Even when it isn’t required, the certificate gives your designer accurate heights to plan from. Ask your permit office early what they expect.
Will a raised threshold change my flood insurance rate?
It might, but there’s no guarantee. Flood insurance rating looks at several factors, and a raised threshold alone may not change the lowest floor recorded on the certificate. Other features, such as removable shields, usually don’t affect the recorded elevations at all. Your insurance agent can explain how a change might apply to your policy.
Can I use an old elevation certificate for my entry project?
Sometimes, if the building and the ground around it haven’t changed since it was completed. New pavers, added fill, or past remodeling can make older ground elevations out of date. Some permit offices or insurers may also want a newer form. A surveyor can review the old certificate and tell you whether an update makes sense.
Who can complete an elevation certificate?
A licensed land surveyor, engineer, or architect usually completes and certifies the elevation information on the form. Some sections may be completed by a local floodplain official in certain cases. The person certifying it must be authorized under state and local rules. Ask your surveyor which sections apply to your property.
How long does it take to get an elevation certificate?
Timing depends on the property, site access, and the surveyor’s schedule. Many residential certificates may take a week or two from order to delivery. Projects that need certificates at more than one stage will need extra visits. Order early if a permit or construction date depends on it.
For a free land surveying quote, call us at (954) 516-2680 or send us a message by going here.
Posted in elevation certificate| Tagged elevation certificate